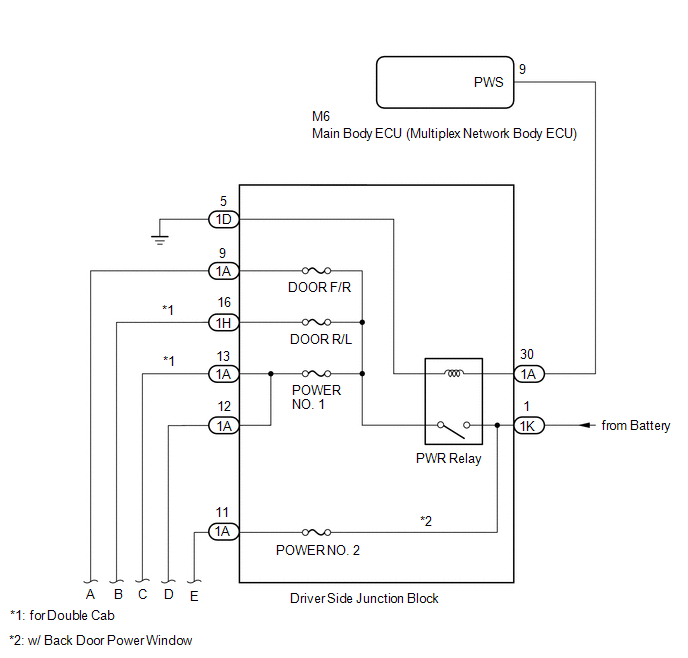
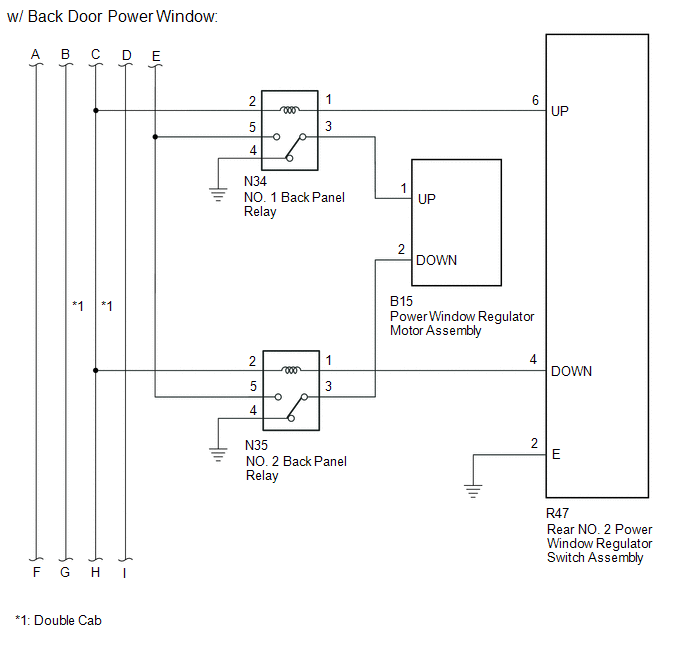
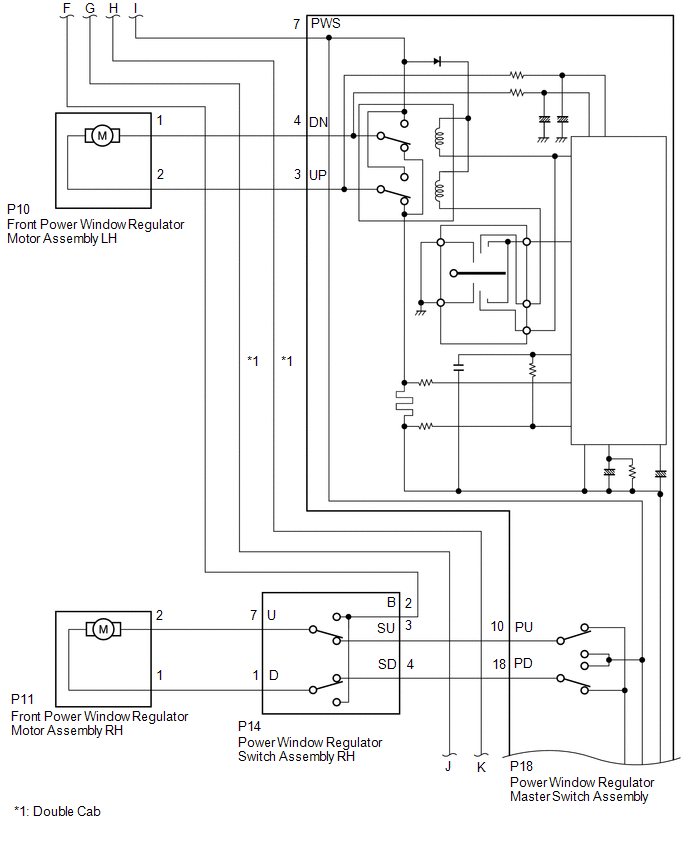
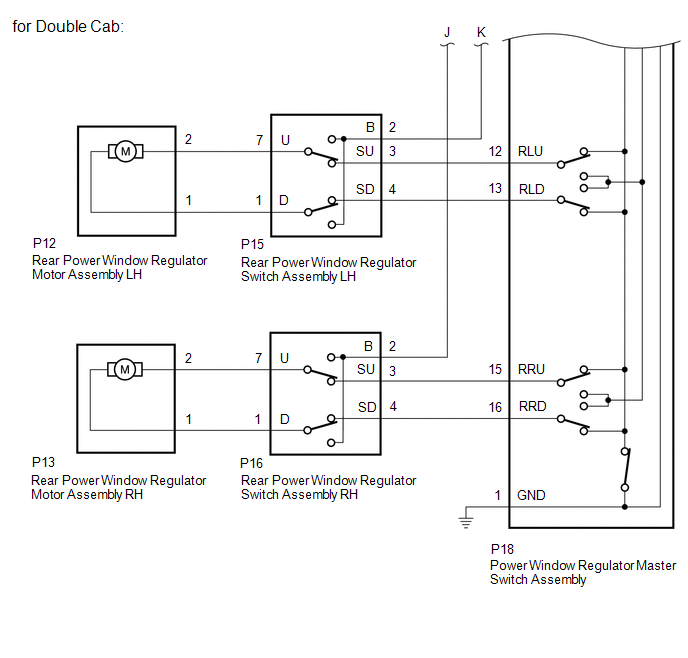
SYSTEM DIAGRAM
Related Tacoma materials
Lost Communication with ECM (C1437)
DESCRIPTION
The skid control ECU (master cylinder solenoid) receives signals from the ECM
via the CAN communication system.
DTC Code
DTC Detection Condition
Trouble Area
C1437
...
Adjustment
ADJUSTMENT
PROCEDURE
1. BEFORE FILLING TRANSMISSION
The AC60E automatic transmission assembly requires Toyota Genuine ATF
WS.
If the entire automatic transmission assembly, automatic transmission
oil pan sub-assembly, drain plug, transmission valve body assembly and/or
torq ...
Dtc Check / Clear
DTC CHECK / CLEAR
NOTICE:
When the diagnosis system is changed from normal mode to check mode or vice versa,
all DTCs and freeze frame data recorded in normal mode are cleared. Before changing
modes, always check and make a note of DTCs and freeze frame data.
HINT:
DTCs which are sto ...